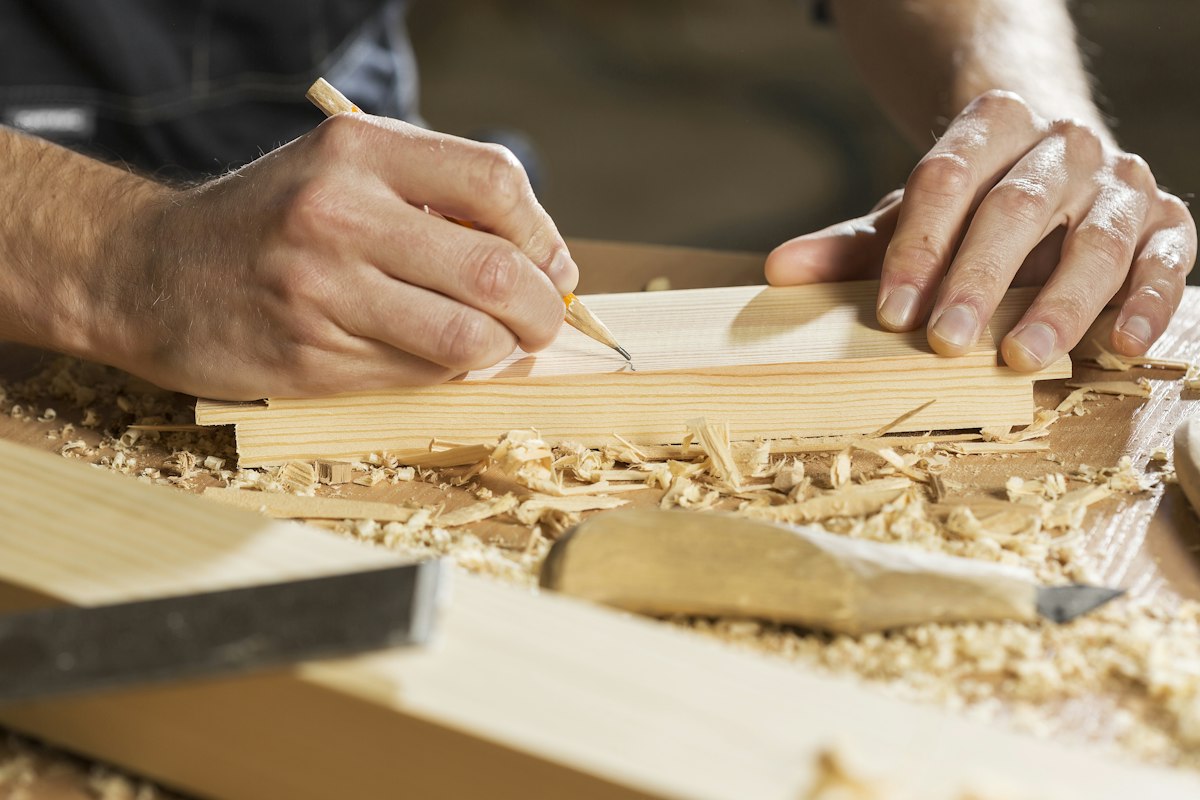
LP Smart Panel
An engineered wood siding panel for a smooth, paintable exterior finish.
Make it exactly yours
Every building starts from a solid base — but the siding, roofing, flooring, framing, windows, storage, and finishing touches are what make it yours. Explore our full menu of upgrades below, organized by category.
Prefer to see it in color? Jump into our online 3D Builder to mix and match siding, roofing, and options in real time.
Use Our 3D Builder01 · Siding
An engineered wood siding panel for a smooth, paintable exterior finish.
Pressure-treated T1-11 panel siding for a durable, classic exterior look.
02 · Roofing
Dimensional asphalt shingles for a roofline that matches your home.
03 · Flooring
Tongue-and-groove engineered flooring panels for a solid, long-lasting floor.
Pressure-treated square edge flooring boards, a budget-friendly flooring option.
Upgrade your floor joist size or on-center spacing for extra load capacity.
04 · Framing
Roof trusses set 16 inches on-center for added roof strength.
Wall studs and roof trusses built to your chosen on-center spacing.
05 · Openings
Add windows in your choice of size and placement for natural light and ventilation.
Choose from house doors and barn doors in a range of sizes and styles.
A ramp-style door option for easy equipment and mower access.
06 · Storage
Add overhead loft storage space above the main floor.
Built-in shelving and workbenches to organize your space.
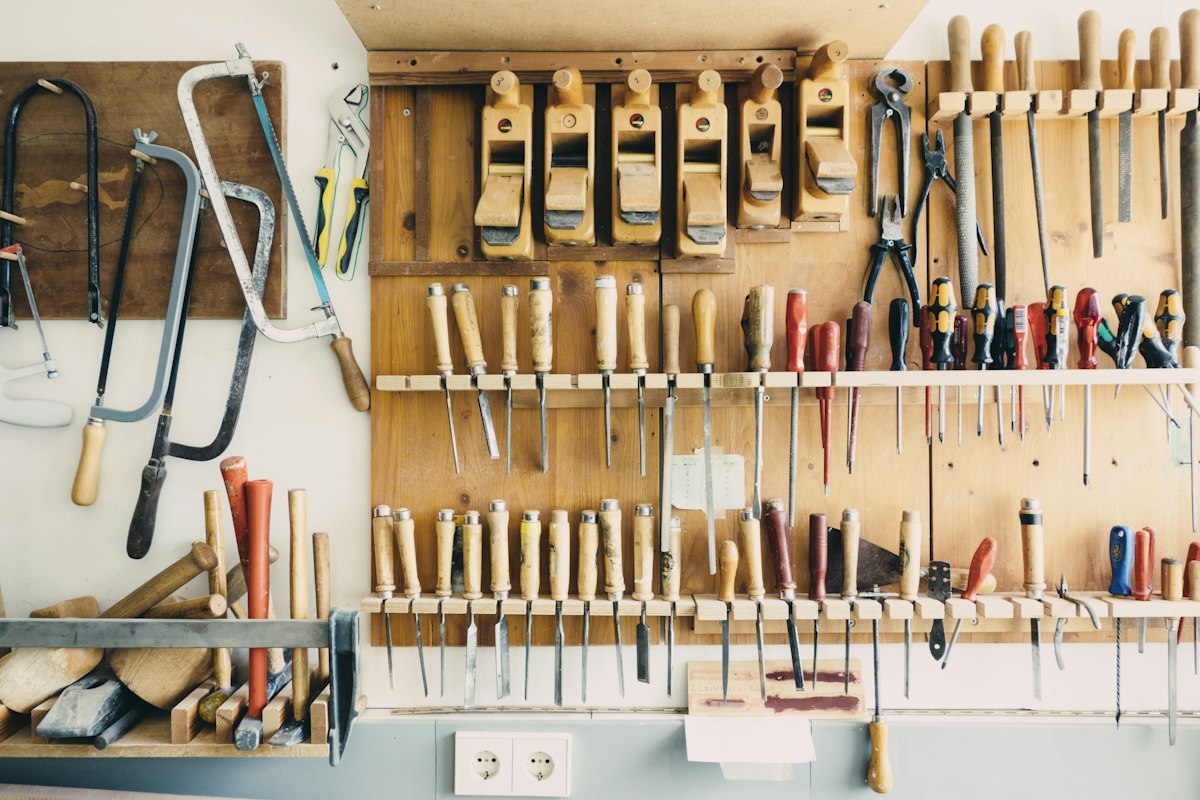
A workbench paired with a pegboard wall for hanging tools.
07 · Outdoor living
Low-maintenance composite decking boards for porches and decks.
Posts, railings, and spindles to finish out a porch or deck.
A steeper 7/12 roof pitch paired with 6-inch overhangs for extra curb appeal and weather protection.
08 · Finishing
Wainscot paneling for a finished interior or exterior accent.
A house wrap vapor barrier layer added behind the siding.
Roof tar paper laid beneath your roofing material.
09 · Insulation
Tech Shield for roofs and Silver Tech for walls — radiant barrier options that help reflect heat.
A bubble wrap insulation layer option for your building.
Questions?
Can't find what you're looking for? Call us at (775) 962-1302 or browse the full FAQ.
See All FAQsOur standard colors are pulled from the Sherwin-Williams A100 base library. You can also browse and search custom colors using our online 3D Builder.
No. We recommend an experienced local contractor for interior finish work — improper modifications can void your warranty.
No. Every building arrives fully assembled, with the exception of Build-on-Site orders.
In-stock buildings typically deliver in 1–2 weeks. Custom orders typically take 4–6 weeks, weather permitting.
Ready when you are